MahaRERA Website
maharera.maharashtra.gov.inProject MahaRERA No.

P51800079411
Project MahaRERA No.

A51700026634
For Best Offers Fill Your Details

Agastya Infra
Developer

Kannamwar Nagar 1, Vikhroli East
Location
About Agastya High Pavilion Vikhroli East Project
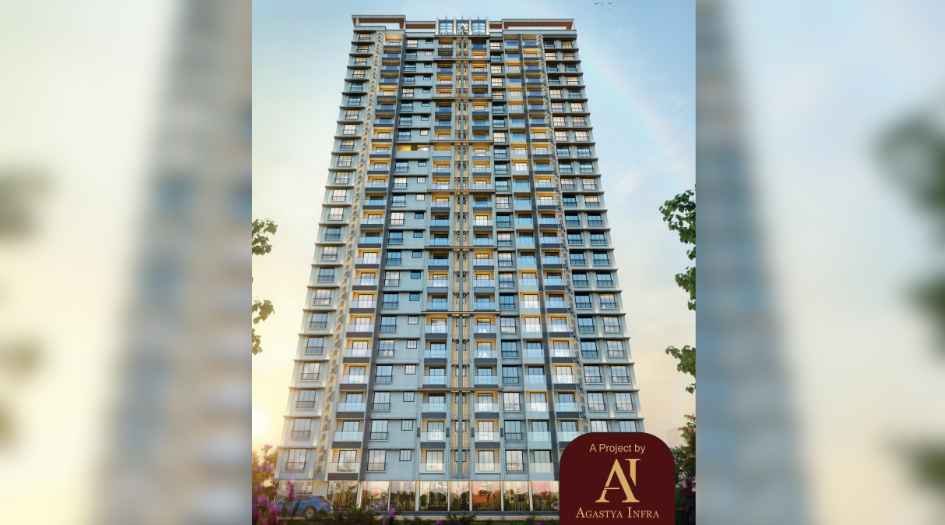
Agastya High Pavilion Vikhroli East is a Project by Agastya Infra situated in the most premium location of Vikhroli East, Kannamwar Nagar 1, offers 1 & 2 BHK Flats with the availability of Jodi Apartments. Also get Floor Plan, Price Sheet, RERA ID, Reviews, Possession Timeline, Construction Status, Location Advantages, Address, Amenities & Specifications. Agastya Vikhroli Property is an Exclusive Tower of 23 Storeys.
Agastya Infra High Pavilion Vikhroli East Features Amenities like Gazebo Senior Retreat, Serene Sitting Area, Basket Ball Hoop, Active Hub, Reading Zone, BBQ Corner, Indoor Leisure, Stargazing, PlayScape, Sand Playlot, Skyward Park, Open-Air Gym, Fit Track, Yogic Work Desk.
High Pavilion by Agastya Infra Has Excellent Connectivity Shushrusha Hospital - 719 m, Rathod Nursing Home and Iccu - 3.57 km, Aniket Nursing Home - 1.52 km, CGHS Dispensary No., Vikhroli - 1.06 km, I and Eye Dr Kolhes Eye Clinic - 3.24 km, Dr. Kaushal Malhan - 4.87 km, Municipalty School - 367 m, Rajiv Gandhi Maidan - 951 m, Guru Gobind English High School - 708 m, Vidya Mandir School & College - 462 m, Municipalty School - 382 m, Asmita College - 283 m, Vikas College - 117 m..
Vikhroli East is well-connected to Sambhaji Maidan Circle, Atmaram Surve Marg, Gol Ground, Arun Gavde Chowk.
Agastya Infra has many ongoing, upcoming & completed Projects Eastsyde, Royal Stone, Earstern Grooves, Signature.
Agastya High Pavilion Vikhroli East Overview

Project Name
Agastya High Pavilion
Location
Kannamwar Nagar 1, Vikhroli East
Developer Name
Agastya Infra
TOTAL TOWERS
1
FLOORS
23 Storey
APARTMENTS
1 & 2 BHK
AREA
351 – 641 Sq.ft
POSSESSION
August 2027
RESEDENTIAL
PropertyAgastya High Pavilion Vikhroli East Property Specification
| Naturally lit, spacious homes with stunning views from 23 Storeys |
| Beside Sambhaji Nagar Cirlcle |
| Neighborhood where every convenience is at your doorstep |
| Step into a realm of innovative design, where aesthetics and functionality unite to create living spaces that inspire |
Configuration & Price Of Agastya High Pavilion Vikhroli East
| Type | Carpet Area (sq ft) | Price |
|---|---|---|
| 1 BHK | 351 Sqft | 76L |
| 1 BHK | 437 Sqft | 1.06 Cr |
| 2 BHK | 641 Sqft | 1.43 Cr |
Agastya High Pavilion Vikhroli East Floor Plan
_1744527342.jpg)
Agastya-High-Pavilion-Floor-Plan-Typical-Floor-Plan (2)
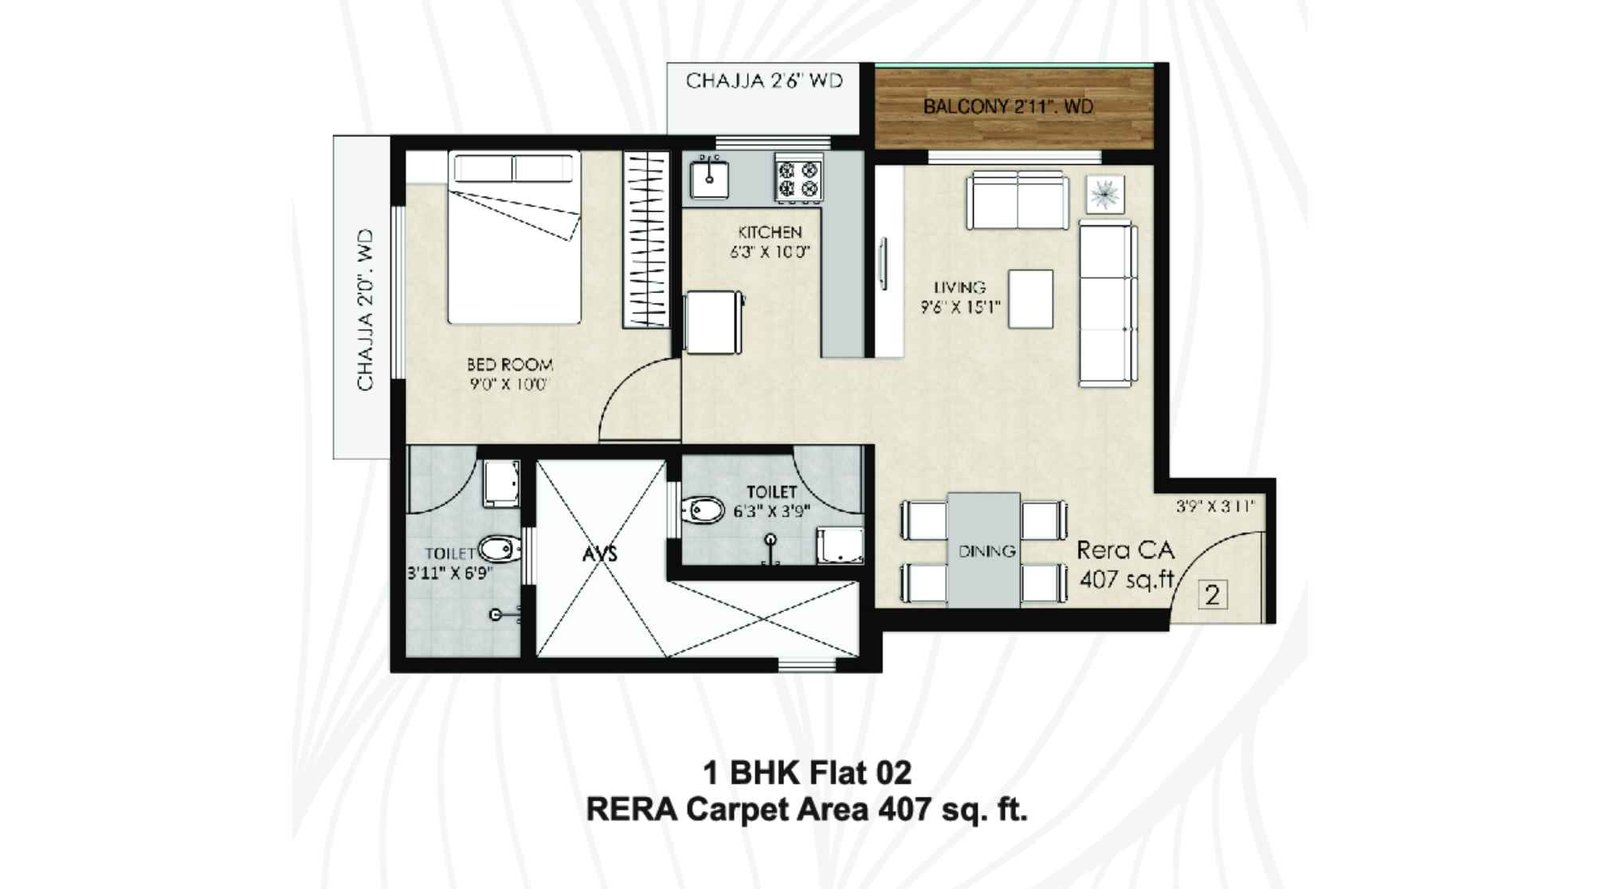
Agastya-High-Pavilion-Floor-Plan-1-BHK-407-Sq.ft
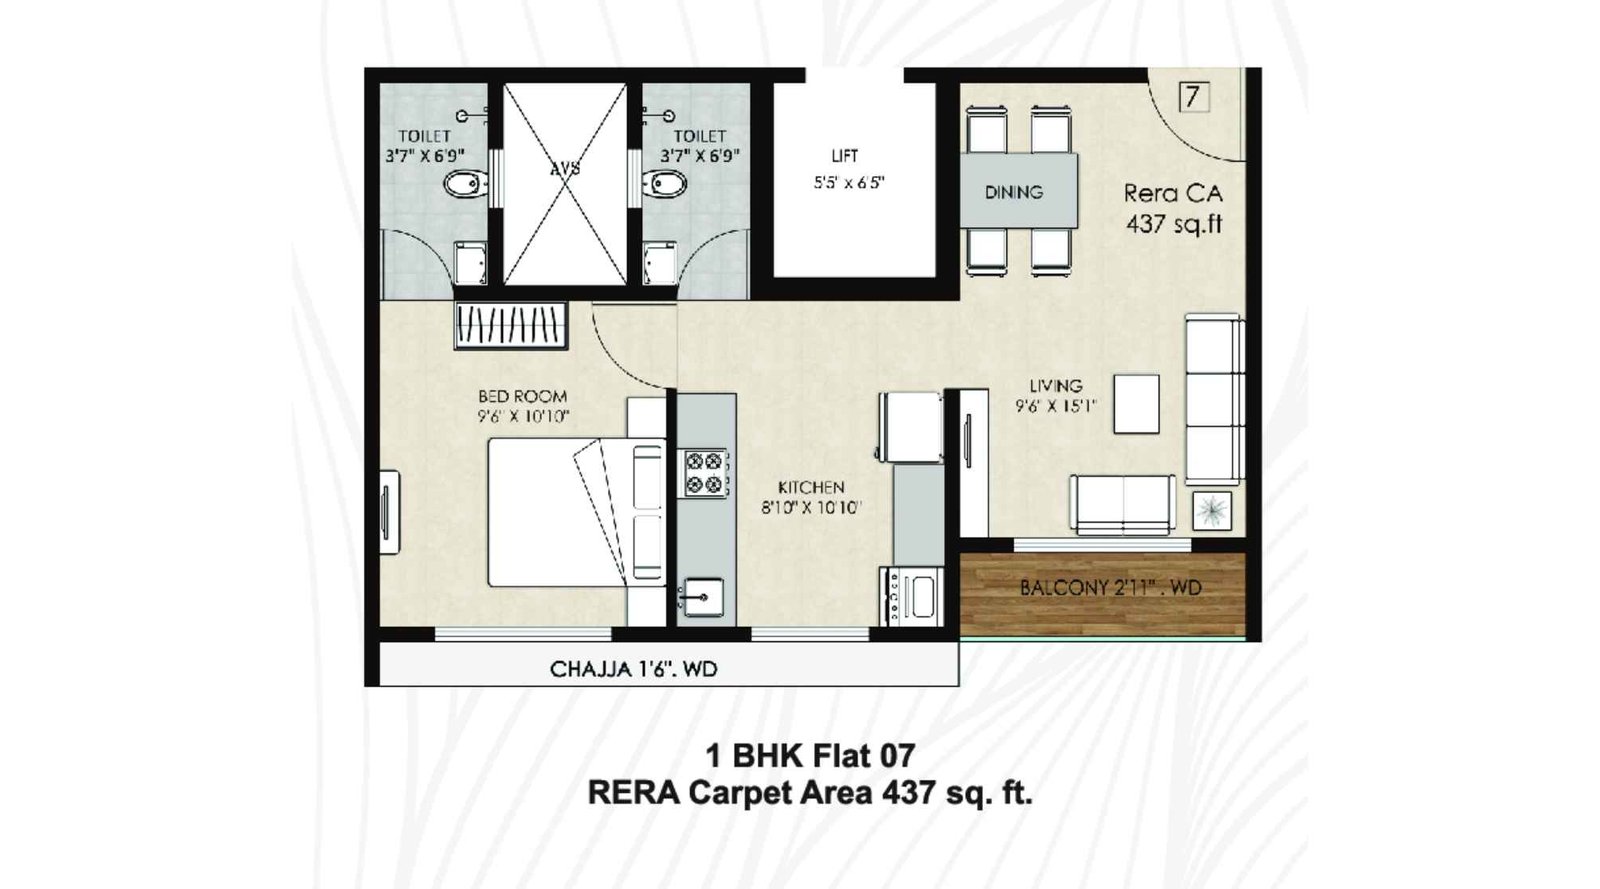
Agastya-High-Pavilion-Floor-Plan-1-BHK-437-Sq.ft
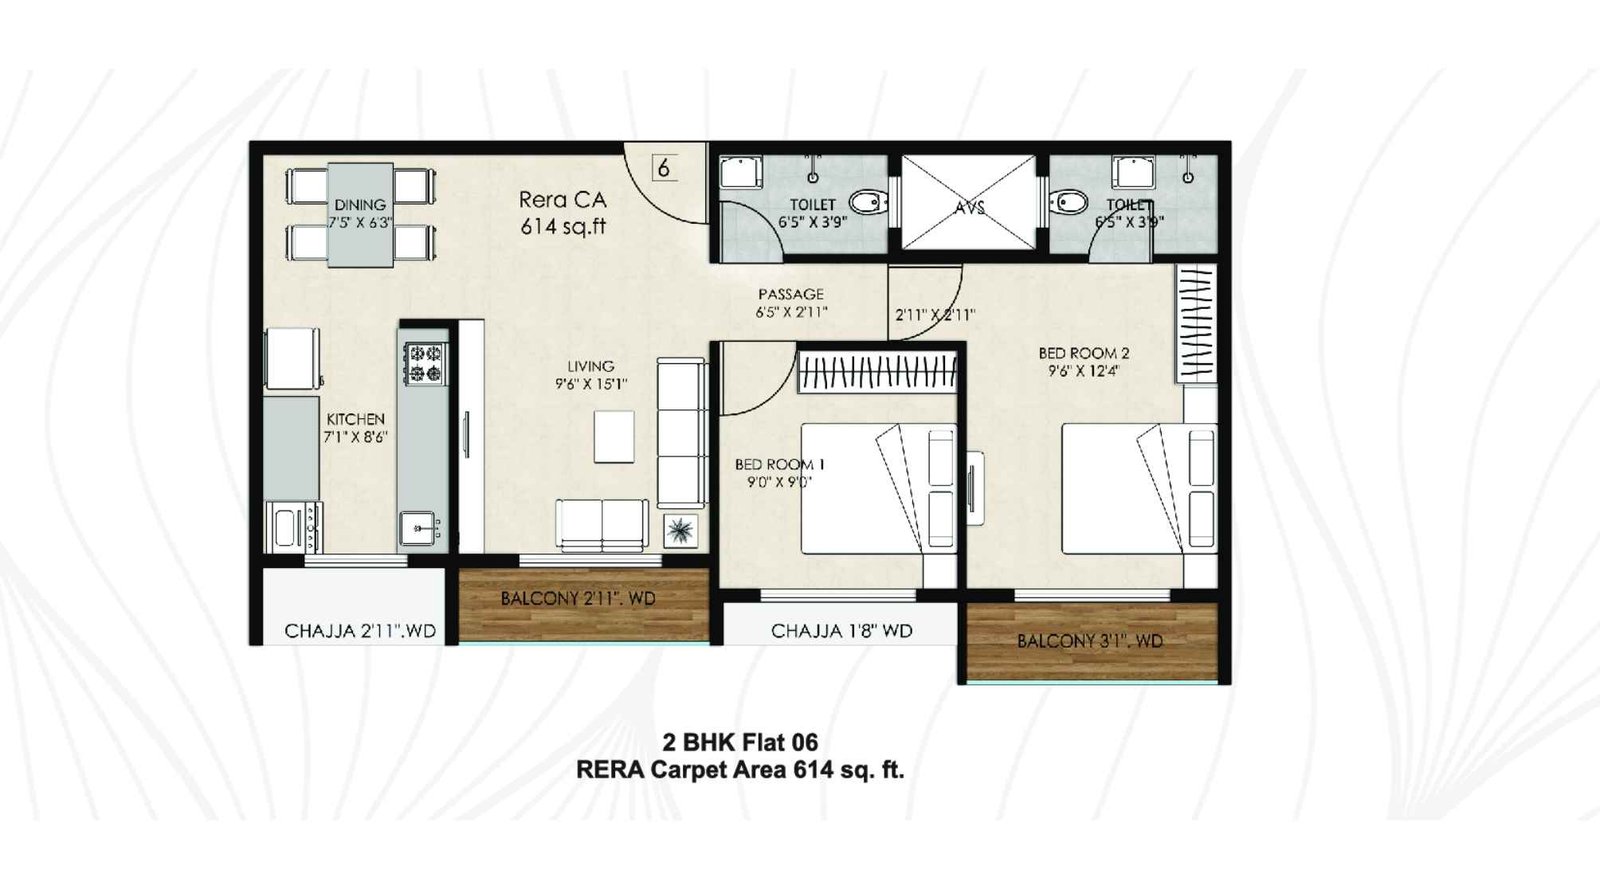
Agastya-High-Pavilion-Floor-Plan-2-BHK-614-sq-ft
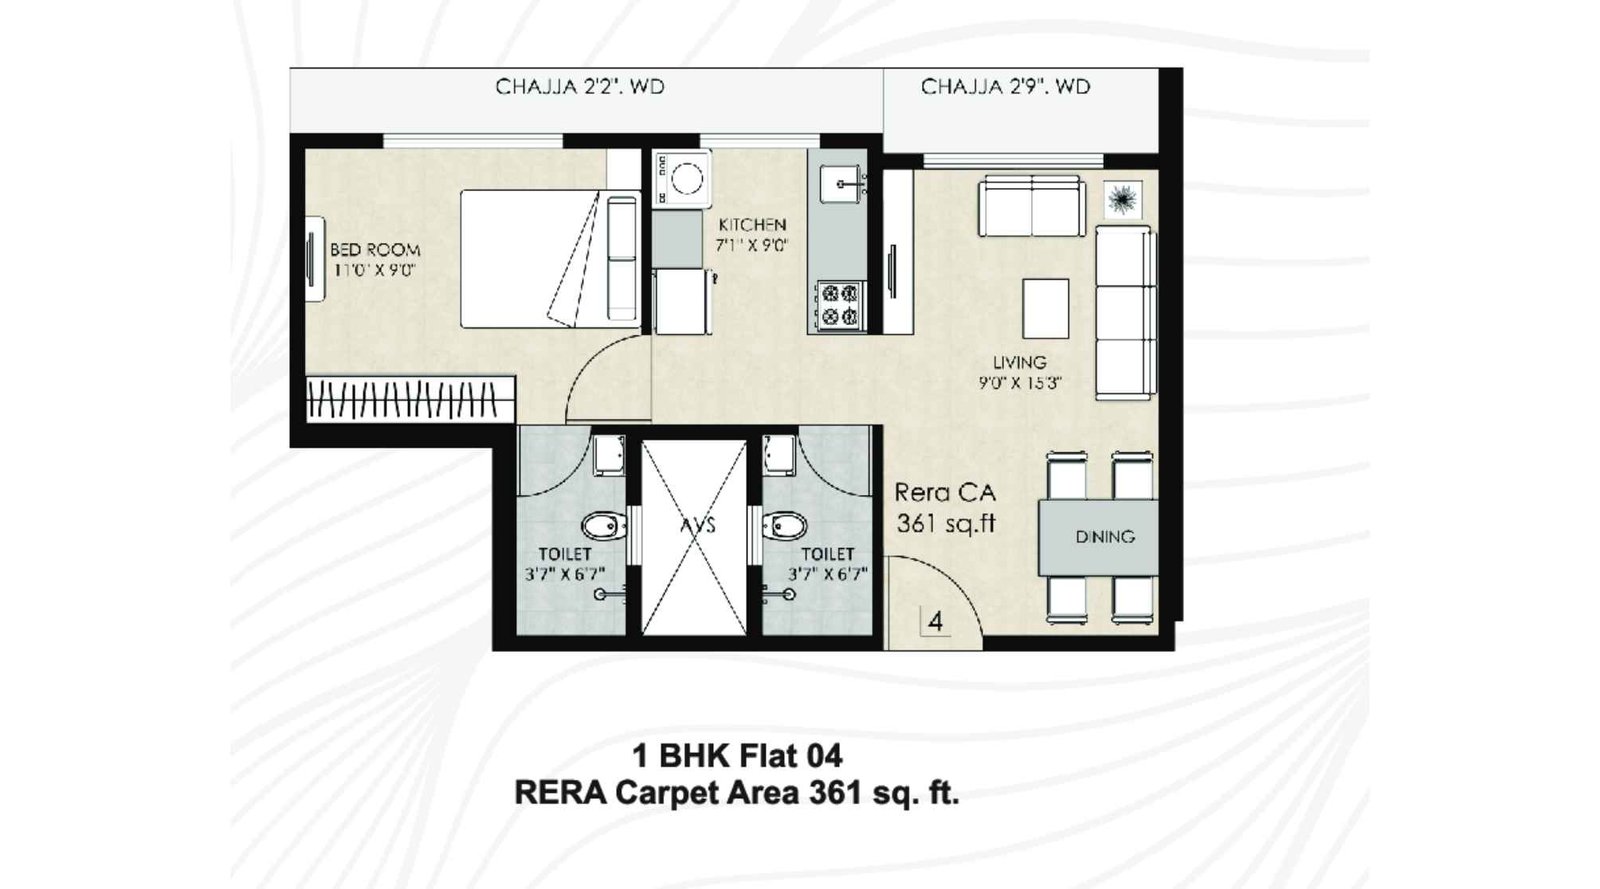
Agastya-High-Pavilion-Floor-Plan-1-BHK-361-Sq.ft
Agastya High Pavilion Vikhroli East Gallery
Elevation Images
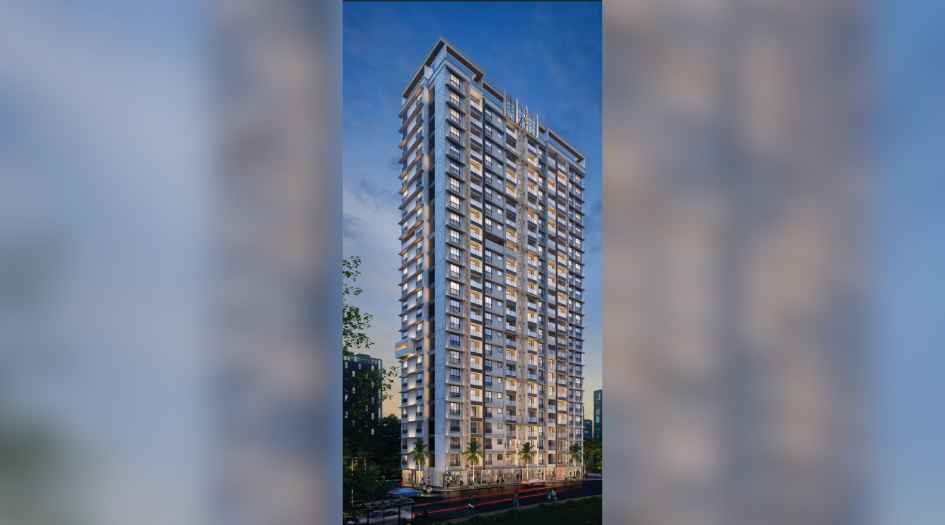
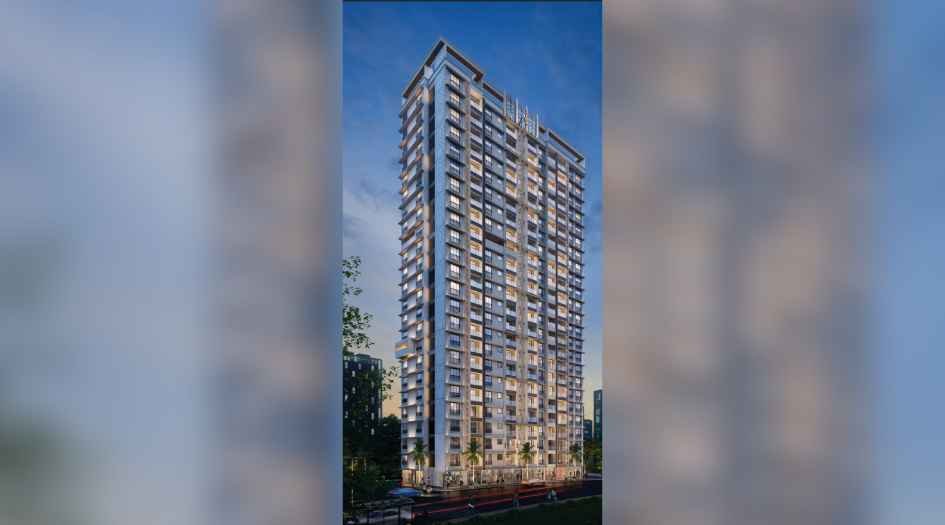
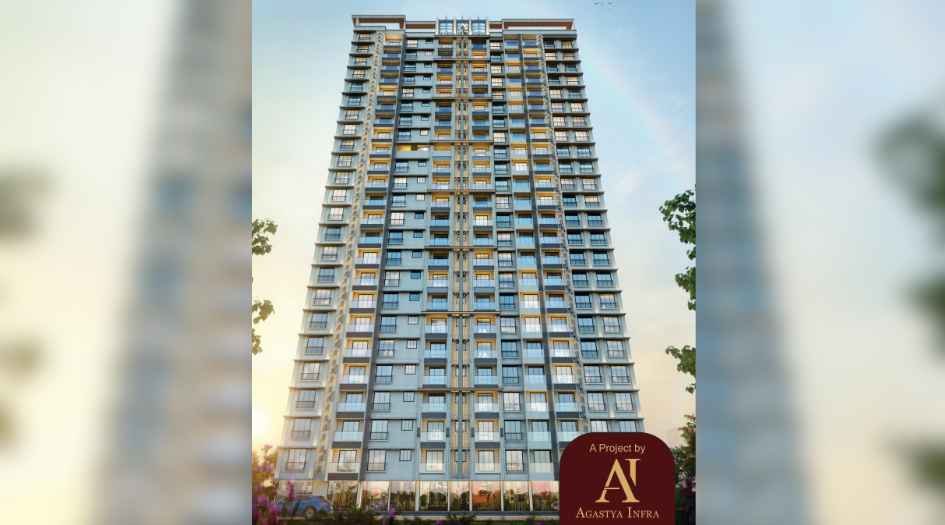
Agastya-High-Pavilion-Elevation-Image
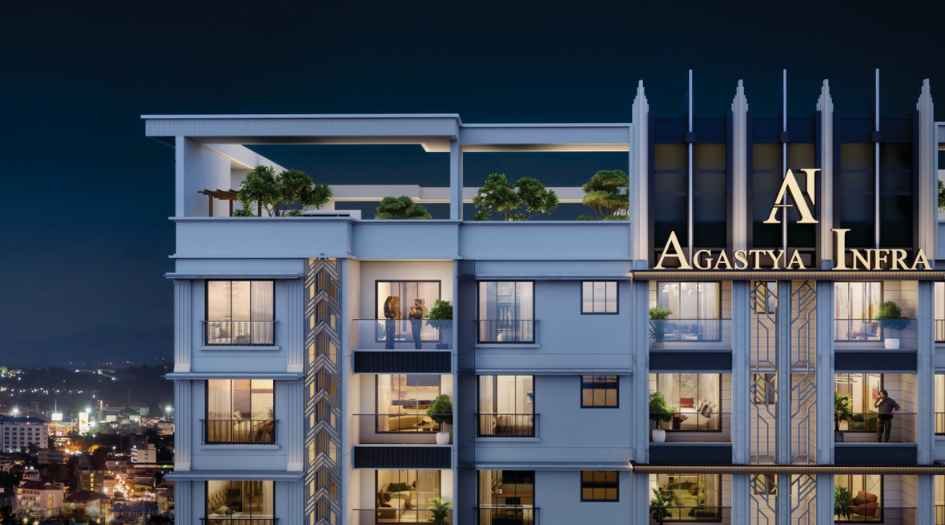
Agastya-High-Pavilion-Higher-Floor-View
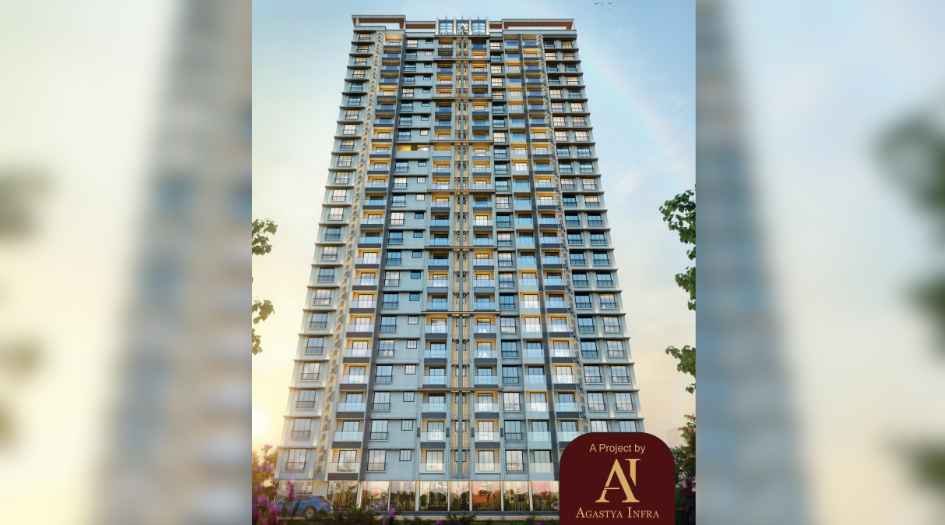
Agastya-High-Pavilion-evening-View
Sample Flat Photos
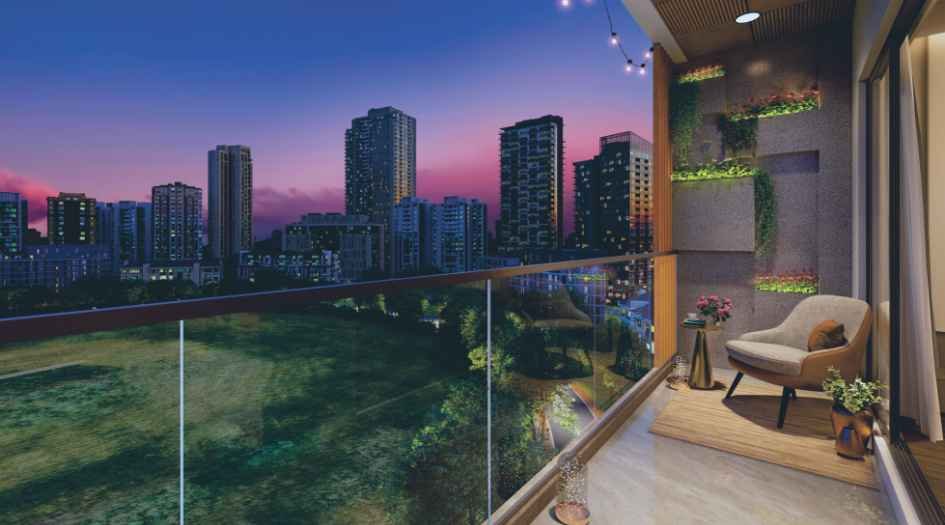
Agastya-High-Pavilion-Balcony
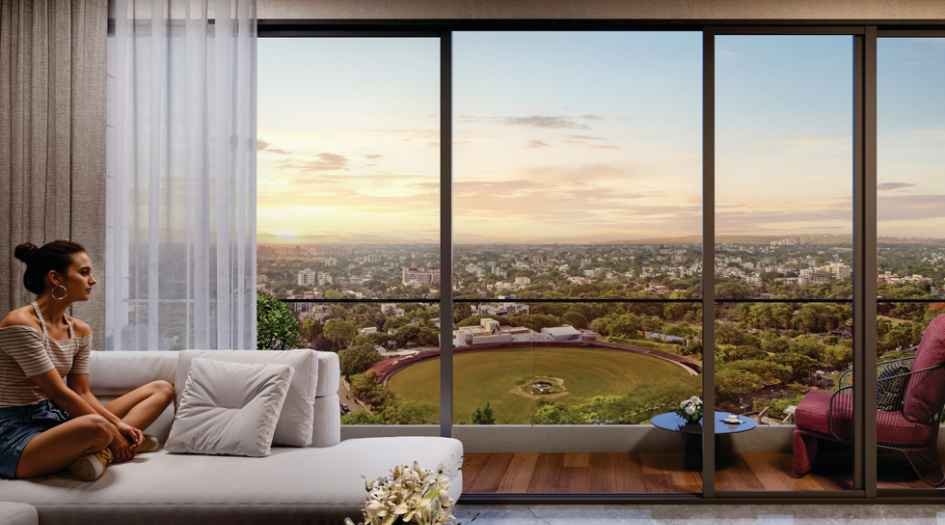
Agastya-High-Pavilion-Living-Room
External Amenities
- Gazebo Senior Retreat
- Serene Sitting Area
- Basket Ball Hoop
- Active Hub
- Reading Zone
- BBQ Corner
- Indoor Leisure
- Stargazing
- PlayScape
- Sand Playlot
- Skyward Park
- Open-Air Gym
- Fit Track
- Yogic Work Desk
Internal Features
- Vitrified Tiles for Living, Dining, Kitchen & Bedrooms
- Vitrified Tiles for Bathroom Flooring & Dado
- Wash Basin Counters
- Vitrified Tile Dado 2'0" high above Kitchen platform
- Kitchen platform with SS sink & Drain board


Agastya Infra
Welcome to Agastya Infra, Mumbai’s and India’s leading construction and infrastructure development company. With a proven history of executing some of Mumbai’s most prestigious projects, we are dedicated to turning visions into reality through modern construction solutions and an unwavering commitment to excellence. Recognized as trusted builders in Mumbai, we specialize in delivering quality infrastructure, innovative real estate projects, and utilizing advanced construction technology to redefine modern living.
At Agastya Infra, we understand that a home is more than just walls and a roof—it is a true reflection of your dreams and aspirations. Every project we undertake is built on a foundation of expertise, fortified by superior craftsmanship, and elevated with cutting-edge innovation. With a steadfast focus on transparency, quality, and a personal touch, we ensure that every structure we create is not just a house but a dream home uniquely tailored to your lifestyle
Enquire Now
Agastya High Pavilion Vikhroli East Construction Status
Agastya High Pavilion Vikhroli East Location
Agastya High Pavilion Vikhroli East Sales Gallery / Office Address & Experience Center
Agastya High Pavilion, Building No. 236, Kannamwar Nagar 1, CTS No. 356, Village : Hariyali, Vikroli, Mumbai 400083
Agastya High Pavilion Vikhroli East MahaRera
P51800079411
The website project is registered under maharera.maharashtra.gov.in
Frequently Asked Question
Agastya High Pavilion is located in Vikhroli East, Kannamwar Nagar 1, Near Village: Hariyali. It offers 1 & 2 BHK flats, with the availability of Jodi Apartments.
Amenities include Gazebo Senior Retreat, Serene Sitting Area, Basket Ball Hoop, Active Hub, Reading Zone, BBQ Corner, Indoor Leisure, Stargazing, PlayScape, Sand Playlot, Skyward Park, Open-Air Gym, Fit Track, and Yogic Work Desk.
The project features an exclusive 23-storey tower and is developed by Agastya Infra
The project is well-connected to key areas such as Sambhaji Maidan Circle, Atmaram Surve Marg, Gol Ground, and Arun Gavde Chowk, ensuring smooth travel and accessibility.
The information provided on this website is intended exclusively for informational purposes and should not be construed as an offer of services. This site is managed by a RERA authorized real estate agent namely Digipace Consulting (OPC) Private Limited (Registered Agent bearing RERA No: A51700026634).
This website is a digital promotional showcase managed by
Digipace Consulting (OPC) Private Limited,
an independent, MahaRERA-registered real estate agent bearing
MahaRERA Real Estate Agent Registration No. A51700026634.
The project showcased herein, Agastya High Pavilion, is a registered real estate project developed by Agastya Infra, bearing MahaRERA Project Registration Number: P51800079411. All project-related particulars, including specifications, configurations, dynamic floor plans, and layout designs, are provided for consumer awareness and initial guidancee.
The text, representations, layout diagrams, and computer-generated mockups or images used on this portal are artist impressions and are indicative only. The final terms, pricing structure, dynamic stock availability, and specific project timelines are subject to change as per the promoter/developer’s updates or market modifications. In strict alignment with the Real Estate (Regulation and Development) Act, 2016 (RERA), all buyers are encouraged to independently verify all verified files, sanctioned building plans, and project progress statuses on the official MahaRERA website at https://maharera.maharashtra.gov.in under the registered project number before making any booking or financial commitment.
Digipace Consulting (OPC) Private Limited functions purely as an authorized sourcing/facilitating partner and shall not be held liable for any unilateral alterations made by the developer to the underlying layout or project construct.
-03082026120945.png)